
Building functions that respond to how spaces are actually used.
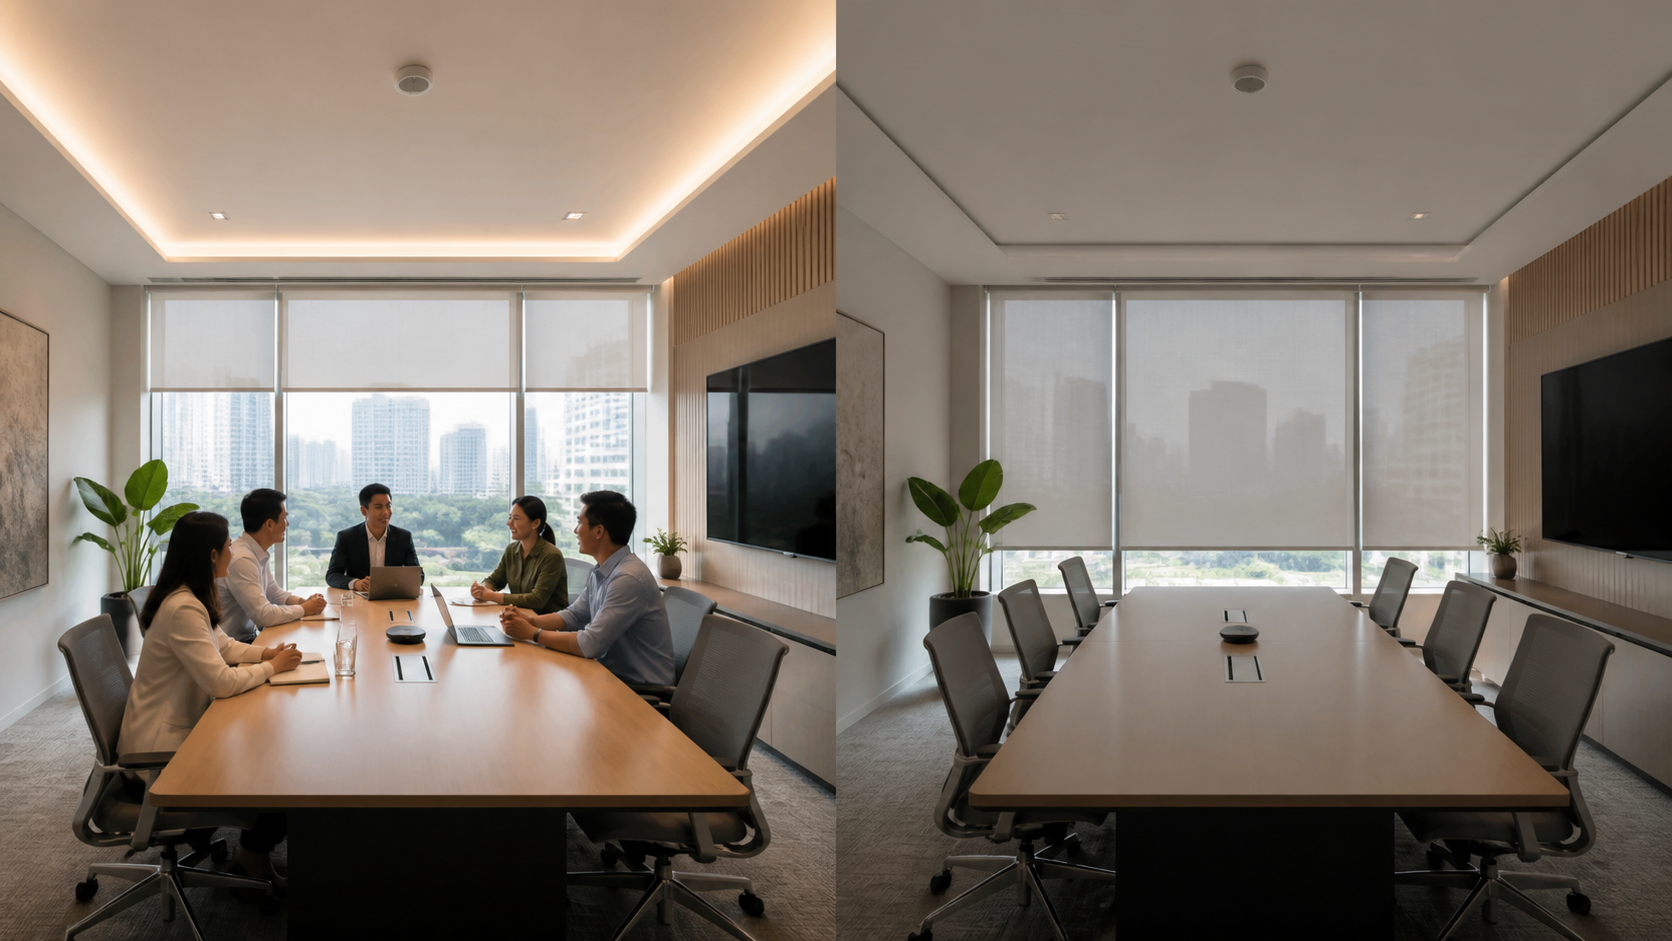
Presence and occupancy information can reduce unnecessary energy use by enabling lighting, HVAC and shading functions to operate when and where they are needed.

Presence and occupancy are related—but not identical.
Presence detection identifies whether a space is currently being used and may need to recognise relatively small movements. Occupancy information can describe whether a room or zone is occupied and, where the project requires it, may support an understanding of how spaces are used over time.
The sensing strategy must match the space, activity and intended control function.
Six coordinated presence and occupancy capabilities.
Presence detection
Identify whether a space is in use so relevant building functions can respond appropriately.
Vacancy response
Return lighting, climate or other functions to a defined state after a space becomes vacant.
Occupancy status
Provide authorised systems or operators with a clear occupied or unoccupied room status.
Zonal detection
Use appropriate detection zones where different areas of a space require different responses.
Time-delay logic
Apply suitable delays and operating rules to avoid abrupt or unnecessary changes.
Operational information
Use relevant occupancy information to support building operation and informed space-management decisions.
Reliable control begins with appropriate detection.
A corridor, meeting room, office, guest room and residential living area have different movement patterns and control expectations. Sensor selection, detection coverage, mounting position, sensitivity and time-delay settings must reflect the intended use of each space.
Occupancy information can reduce unnecessary operation.
Lighting, cooling and ventilation may continue operating even when spaces are vacant. A coordinated occupancy strategy can return these functions to suitable standby, economy or off states according to the application—while allowing appropriate delays, comfort requirements and user control.
Collect only the information the building function requires.
Many presence-control functions require only an occupied or unoccupied status. The project should define what information is genuinely necessary, who may access it, how long it is retained and whether less intrusive sensing can meet the same operational objective.
One occupancy signal can support several coordinated responses.
Where the engineering strategy supports it, relevant occupancy information can be shared with lighting, climate control, energy management and building-monitoring functions. The required response should be defined separately for each application rather than assuming every system behaves in the same way.
Occupancy strategies must reflect the building environment.
Hospitality
Coordinate guest-room status, comfort functions and operational requirements while respecting guest expectations and privacy.
Residential
Support intuitive lighting and climate responses while preserving direct resident control and privacy.
Commercial
Coordinate meeting rooms, offices, circulation areas and shared facilities according to actual space use.
Detection quality depends on decisions made during design and commissioning.
- Space use and expected movement patterns
- Detection technology and coverage requirements
- Mounting location, obstructions and environmental conditions
- Sensitivity, delays and control behaviour
- Manual override and failure behaviour
- Privacy, access and information-retention requirements
The strategy should be tested under realistic operating conditions and refined during commissioning.
Planning an occupancy-responsive building strategy?
Share the building type, space functions and intended control responses with GreenControls.